
1
of
27
Photos
Price:
$549,000
MLS #:
343399
Beds:
5
Baths:
4
Sq. Ft.:
2710
Lot Size:
0.28 Acres
Garage:
4 Car Detached
Yr. Built:
1908
Type:
Single Family
Single Family - Resale Home
Taxes/Yr.:
$4,692
Area:
Custer: Miles City
Subdivision:
Darling Addition
Address:
215 S Merriam Ave
Miles City, MT 59301
Beautifully Updated Home + Income potential
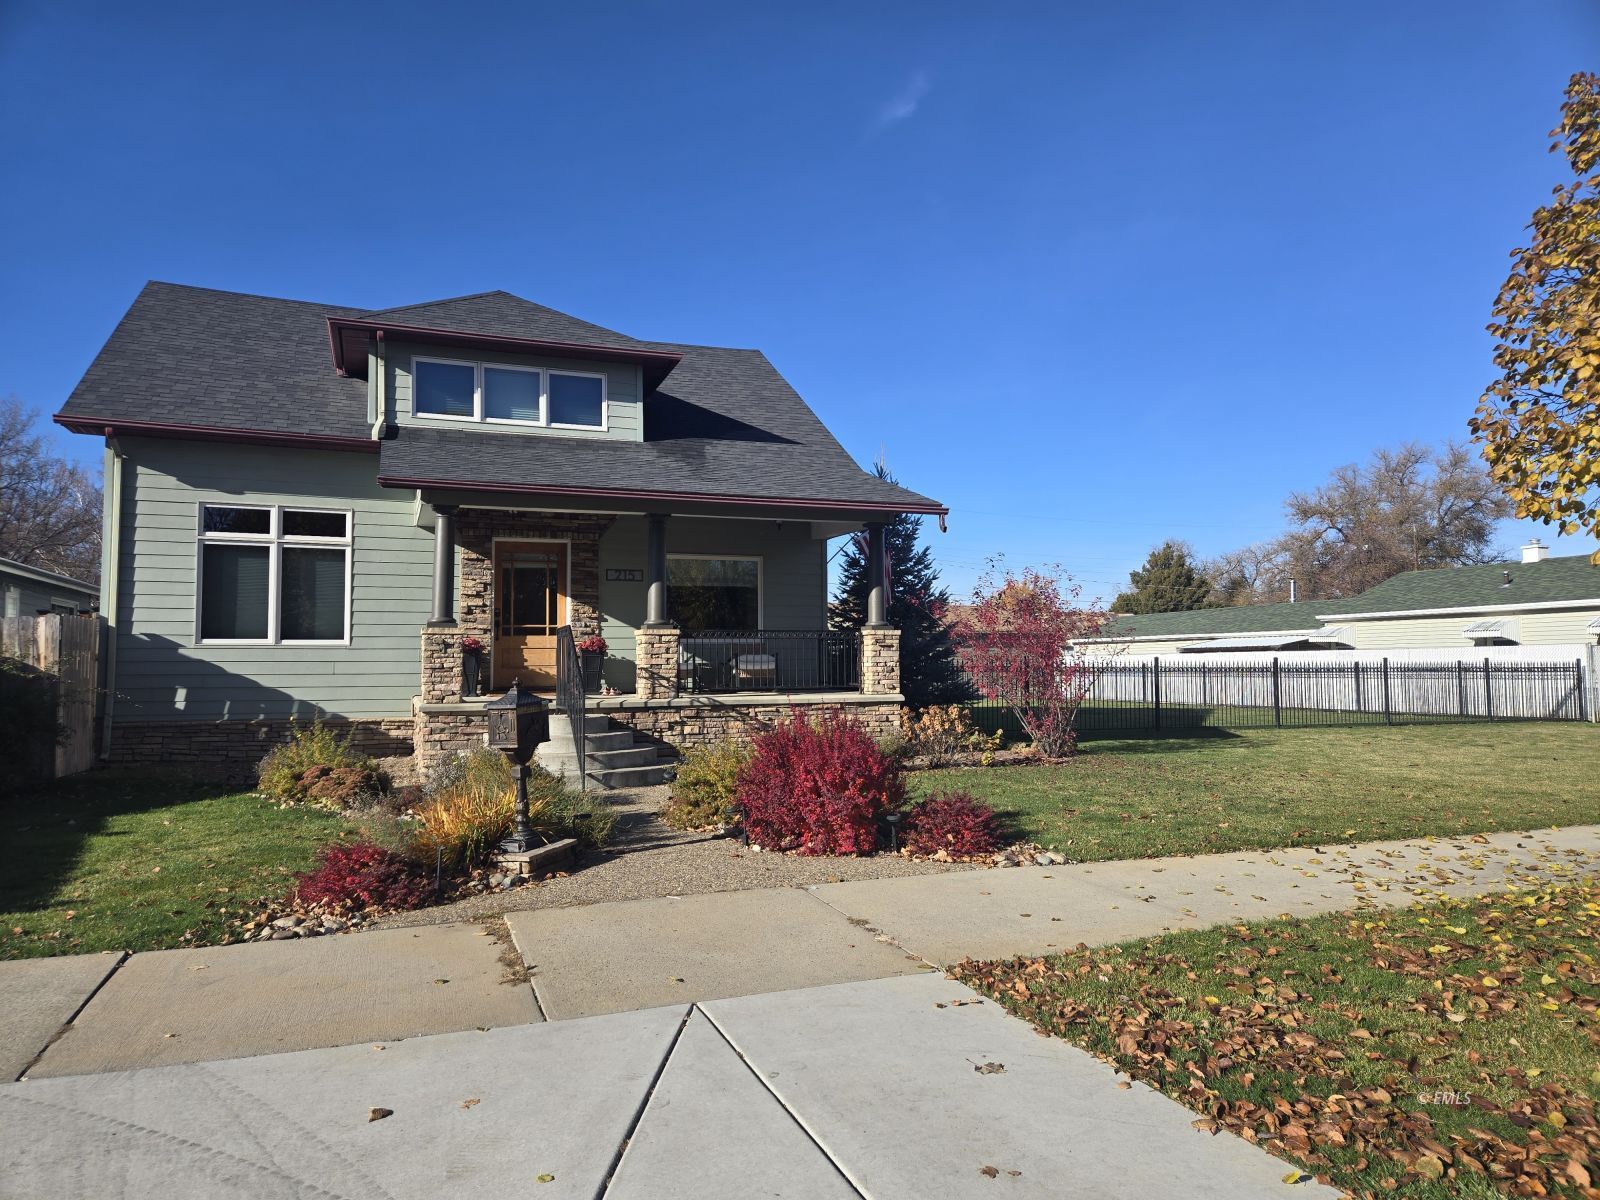
Step into this beautifully updated 3-bedroom, 4-bathroom home, where timeless character meets modern comfort! Thoughtfully designed with stunning rough-cut hardwood floors, exposed wooden beams, and a beautifully updated kitchen featuring a chef-inspired Viking range, this home is sure to impress. The main floor offers a comfortable bedroom and 3/4 bathroom, while upstairs you'll find two additional bedrooms, each with its own ensuite bathroom. The primary suite is a true retreat, featuring a luxurious jetted tub and a walk-in tiled shower that will make you feel like you're stepping into your own private spa. The lower level provides even more living space with a large family room centered around a cozy gas fireplace, an additional 3/4 bathroom, and a dedicated laundry room. Outside, enjoy the beautifully fenced yard featuring custom wrought iron fencing, underground sprinklers, and a convenient drip irrigation system. The spacious Trex deck, tucked between the home and garage, creates the perfect setting for entertaining, relaxing, and enjoying outdoor living. And there's more! Above the impressive 4-car heated garage is a separate 2-bedroom, 1-bathroom apartment, offering endless possibilities. Whether you're looking for additional rental income, guest accommodations, or a comfortable space for extended family, this is an incredible bonus! With its distinctive character, thoughtful updates, abundant living space, and versatile apartment, this property offers something truly special. Plus, it comes with a LOMA (Letter of Map Amendment), so flood insurance is not required. This is a property you'll want to see to appreciate all it has to offer!
Interior Features:
Ceiling Fans
Cooling: Central Air
Countertops- Solid Surface
Fireplace- Gas
Heating: Forced Air-Gas
Updated Bath
Updated Kitchen
Windows- Updated
Exterior Features:
Construction: Siding-Masonite
Deck(s) Uncovered
Fenced- Part
Foundation: Poured-wall
Roof: Asphalt Shingle
Sprinkler System
Style: 2 story + basement
Appliances:
Dishwasher
Microwave
Oven/Range- Gas
Refrigerator
W/D Hookups
Water Filter System
Water Heater- Nat. Gas
Other Features:
Resale Home
Utilities:
Power: MDU
Sewer: City
Water: City/Public
Listing offered by:
Amber Rainey - License# RRE-BRO-LIC-70031 with Hardesty & Associates Real Estate - (406) 234-2600.
Map of Location:
Data Source:
Listing data provided courtesy of: Eastern Montana MLS (Data last refreshed: 11/13/26 5:05pm)
- 0
Notice & Disclaimer: Information is provided exclusively for personal, non-commercial use, and may not be used for any purpose other than to identify prospective properties consumers may be interested in renting or purchasing. All information (including measurements) is provided as a courtesy estimate only and is not guaranteed to be accurate. Information should not be relied upon without independent verification.
Notice & Disclaimer: Information is provided exclusively for personal, non-commercial use, and may not be used for any purpose other than to identify prospective properties consumers may be interested in renting or purchasing. All information (including measurements) is provided as a courtesy estimate only and is not guaranteed to be accurate. Information should not be relied upon without independent verification.
Contact Listing Agent

Amber Rainey - Broker/Agent
Hardesty & Associates Real Estate
Office: (406) 234-2600
Mobile: (406) 853-4257
#BRO70031
Mortgage Calculator
%
%
Down Payment: $
Mo. Payment: $
Calculations are estimated and do not include taxes and insurance. Contact your agent or mortgage lender for additional loan programs and options.
Send To Friend