
1
of
19
Photos
Price:
$319,000
MLS #:
343342
Beds:
4
Baths:
2
Sq. Ft.:
2584
Lot Size:
0.16 Acres
Garage:
2 Car Attached
Yr. Built:
1956
Type:
Single Family
Single Family - Resale Home
Taxes/Yr.:
$2,403
Area:
Custer: Miles City
Subdivision:
Leighton and Garlocks Addition
Address:
2017 Batchelor St
Miles City, MT 59301
South Side Charmer
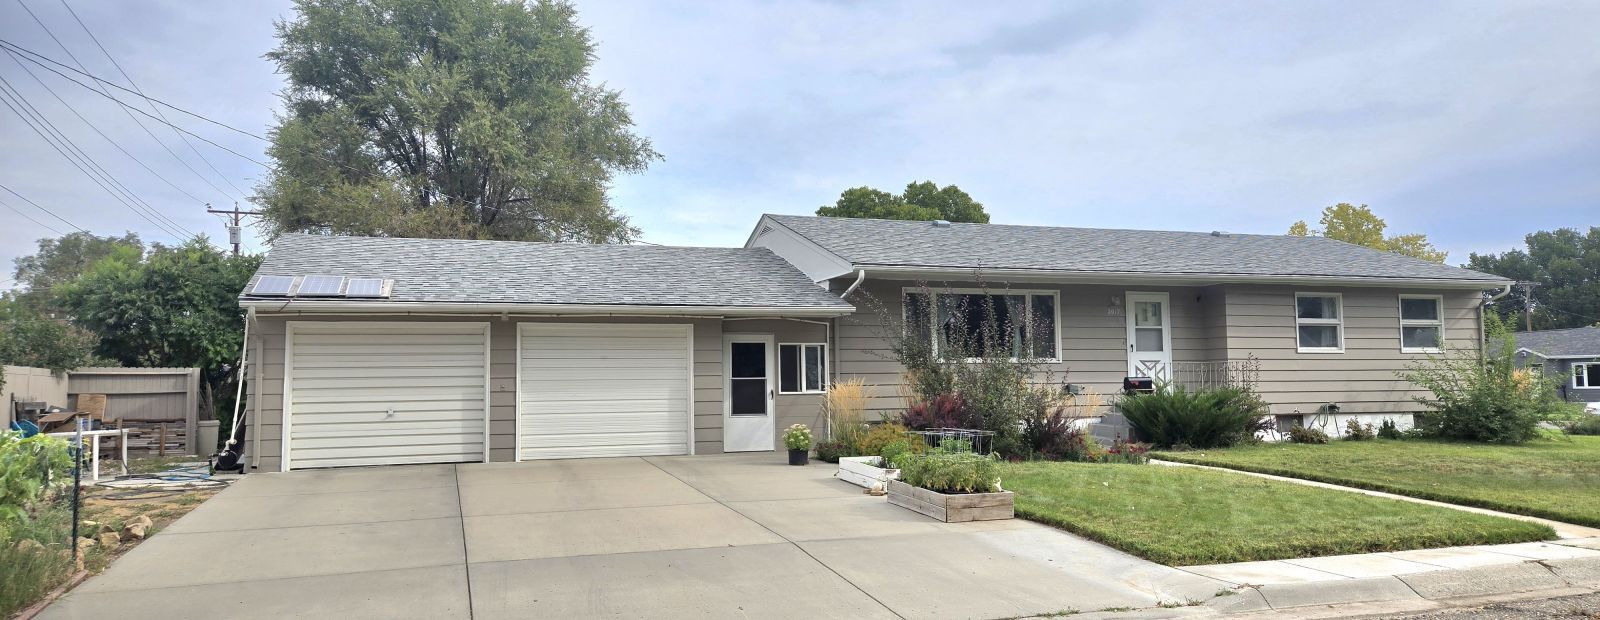
Welcome to 2017 Batchelor St., a well-maintained home situated in Miles City's sought-after South Side neighborhood with a LOMA in place, so no flood insurance is necessary. This inviting property offers a comfortable layout, abundant natural light, beautiful outdoor spaces, and plenty of room for storage and recreation. The main floor features original hardwood floors, three bedrooms and a full bathroom, along with a spacious living room. The galley-style kitchen has been thoughtfully updated with modern countertops, providing a fresh and functional space for everyday living. Downstairs, you'll find a large family room, utility room with laundry,3/4 bath and abundant storage. The lower level also includes a spacious bedroom with a double closet featuring built-in shelving and a built-in dresser. A versatile bonus room offers even more flexibility and could be used as an office, hobby room, storage area, or additional sleeping space. One of the standout features of this property is the spacious attached two-car garage, connected to the home by a convenient breezeway. Outside, the beautifully maintained yard truly shines, featuring impeccable landscaping, established fruit trees, a dedicated garden area, and a private patio space. For easy yard maintenance, the property is equipped with a shallow well and underground sprinklers. With its desirable location, flexible living space, attached garage, and beautifully landscaped yard, this home offers a wonderful combination of comfort, functionality, and curb appeal. Call today to schedule a showing.
Interior Features:
Cooling: Central Air
Countertops- Laminate
Flooring- Carpet
Flooring- Laminate
Flooring- Wood
Heating: Forced Air-Gas
Updated Bath
Updated Kitchen
Window Coverings
Exterior Features:
Construction: Siding-Masonite
Corner Lot
Foundation: Poured-wall
Garden Area
Roof: Asphalt Shingle
Sprinkler System
Style: 1 story + basement
Style: Ranch
Trees
Appliances:
Dishwasher
Dryer
Microwave
Oven/Range- Electric
Refrigerator
W/D Hookups
Washer
Water Heater- Nat. Gas
Other Features:
Resale Home
Utilities:
Power: MDU
Sewer: City
Water: City/Public
Listing offered by:
Amber Rainey - License# RRE-BRO-LIC-70031 with Hardesty & Associates Real Estate - (406) 234-2600.
Map of Location:
Data Source:
Listing data provided courtesy of: Eastern Montana MLS (Data last refreshed: 10/19/26 4:01pm)
- 48
Notice & Disclaimer: Information is provided exclusively for personal, non-commercial use, and may not be used for any purpose other than to identify prospective properties consumers may be interested in renting or purchasing. All information (including measurements) is provided as a courtesy estimate only and is not guaranteed to be accurate. Information should not be relied upon without independent verification.
Notice & Disclaimer: Information is provided exclusively for personal, non-commercial use, and may not be used for any purpose other than to identify prospective properties consumers may be interested in renting or purchasing. All information (including measurements) is provided as a courtesy estimate only and is not guaranteed to be accurate. Information should not be relied upon without independent verification.
Contact Listing Agent

Amber Rainey - Broker/Agent
Hardesty & Associates Real Estate
Office: (406) 234-2600
Mobile: (406) 853-4257
#BRO70031
Mortgage Calculator
%
%
Down Payment: $
Mo. Payment: $
Calculations are estimated and do not include taxes and insurance. Contact your agent or mortgage lender for additional loan programs and options.
Send To Friend